Maximizing ADU Potential in Southern California
Navigating the real estate market can feel complex, but I am here to ensure you feel confident and clear on every decision we make together. If you own property in San Diego or Los Angeles, you have likely heard about the boom in Accessory Dwelling Units. These secondary structures offer an incredible way to generate passive income and increase your total property value. Understanding how to maximize ADU potential Southern California wide is essential for homeowners and investors alike. My approach is built on honesty and hard work, and I want to guide you through the local regulations to help you make the best choice for your future.
Table of Contents
- Why Explore ADU Potential Southern California
- Navigating San Diego ADU Regulations
- Decoding Los Angeles ADU Rules
- Impact on Your Property Value
- Choosing the Right ADU Type
- Planning and Financing Your Project
- Frequently Asked Questions About ADUs
Why Explore ADU Potential Southern California
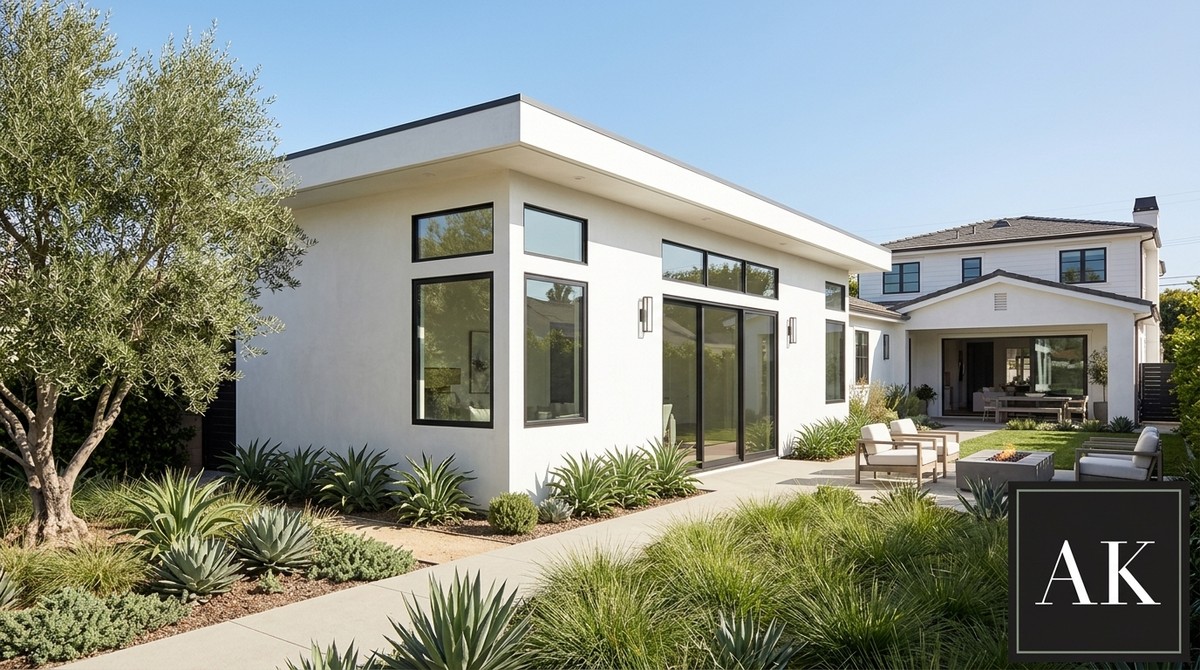
Statewide housing shortages have prompted lawmakers to relax zoning restrictions significantly over the past few years. This shift makes it easier than ever to add a guest house, backyard cottage, or garage conversion to your existing lot. When you maximize ADU potential Southern California properties transform from standard single-family homes into versatile multi-unit investments. Families use these spaces for aging parents, while investors rent them out to offset high mortgage costs. You deserve an agent who truly listens to your goals and helps you navigate these opportunities effectively.
The Housing Market Shift
The demand for affordable rental options continues to outpace supply across our coastal and inland neighborhoods. By building an accessory unit, you directly address this housing shortage while creating a personal financial safety net. It is about more than just adding square footage; it is about securing a reliable revenue stream for your future. Properties with established rental units often sell much faster and command premium prices in competitive markets.
Evolving State Legislation
California has passed several bills designed to remove local red tape and accelerate construction timelines for accessory dwellings. Homeowners now face fewer parking requirements, reduced setback mandates, and significantly lower impact fees. These legislative changes mean that projects previously deemed impossible by local planning departments are now fully legal and encouraged. Staying informed on these state-level updates is critical before breaking ground on your new investment project.
Navigating San Diego ADU Regulations
San Diego has embraced secondary units as a primary solution to its housing density challenges. The city offers some of the most progressive density bonus programs in the state, allowing multiple units on transit-adjacent parcels. From North Park to Santee, property owners are taking advantage of waived development fees for affordable units. If you are exploring options, reading about our diverse San Diego community areas can provide excellent context for neighborhood-specific rules.
Coastal Zone Considerations
Building near the water introduces a separate layer of regulatory oversight from the California Coastal Commission. If you own a home in places like La Jolla or Point Loma, you will need to account for height restrictions and view corridor protections. Despite these extra hurdles, the premium rental rates near the beach make the effort incredibly worthwhile. Reviewing the local dynamics in La Jolla helps investors understand the high return on investment these coastal properties yield.
Inland San Diego Opportunities
Further inland, properties often boast larger lot sizes that are perfectly suited for detached secondary dwellings. Neighborhoods such as Bay Ho and Clairemont Mesa East feature generous backyards where modular or custom-built units fit comfortably. The permitting process here is generally more straightforward than in the heavily regulated coastal zones. You can learn more about these spacious inland options by visiting our Clairemont neighborhood guide.
Decoding Los Angeles ADU Rules
Los Angeles presents a massive opportunity for accessory dwellings due to its sprawling layout and high demand for localized rentals. The city has developed pre-approved standard plans to dramatically reduce the time it takes to get architectural designs cleared. Whether you are in Santa Monica or Venice, utilizing these fast-track options can save thousands of dollars in carrying costs. Honest guidance is vital when dealing with the complex Los Angeles Department of Building and Safety.
High-Density Zoning Solutions
In densely populated neighborhoods, maximizing every square foot of your lot is absolutely essential. Los Angeles allows junior accessory dwelling units, which are carved out of existing residential space without expanding the building footprint. This is an excellent, cost-effective way to create a rental space without sacrificing your entire outdoor living area. Investors love this approach because it keeps initial construction costs low while still providing steady monthly income.
Streamlined Approval Processes
To combat housing shortages, Los Angeles has digitized and expedited its permit application system. By choosing pre-approved floor plans, you skip the lengthy structural engineering reviews that typically delay construction for months. This efficiency allows property owners to start building quickly and get their units onto the rental market faster. A dedicated real estate professional can connect you with the right local contractors to keep your project moving smoothly.
Impact on Your Property Value
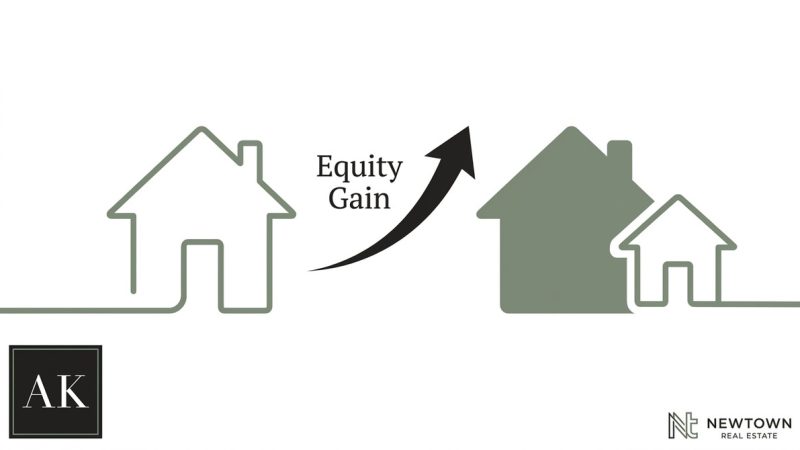
Adding a legal, permitted living space to your property will invariably increase its overall market appraisal. Buyers are willing to pay a premium for homes that offer built-in rental income or flexible spaces for extended family. You are not just spending money on construction; you are transferring that wealth directly into your property equity. My priority is always finding the perfect fit for your investment goals, and an ADU is often the best strategic move.
Boosting Resale Value
When it comes time to sell, a property with a permitted accessory unit stands out from standard single-family homes. Appraisers recognize the income-generating potential, which directly translates to a higher listing price and stronger buyer interest. Many of my clients have seen incredible returns when they finally list their upgraded properties on the open market. For a deeper look at how strategic upgrades help, check out my real estate resources page.
Generating Rental Income
Passive income is the primary driver for most homeowners taking on these secondary housing projects. Even a modest studio unit can generate substantial monthly rent in premium Southern California markets. This income can offset your primary mortgage, fund your retirement, or provide capital for your next real estate acquisition. It is a powerful wealth-building tool that provides financial flexibility for decades to come.
Choosing the Right ADU Type
There is no universal solution when it comes to designing and placing a secondary unit on your property. You must carefully evaluate your lot size, existing structures, and overall budget before finalizing your architectural plans. Whether you choose to convert a garage or build from the ground up, the design should complement your main house. Clear communication with your designer ensures the final product aligns perfectly with your long-term neighborhood vision.
Detached vs. Attached
Detached units offer maximum privacy for both the primary homeowner and the tenant renting the space. They are ideal for large backyards but require completely new foundations, roofing, and utility connections. Attached units, which share a wall with the main house, are often cheaper to build because they tap into existing infrastructure. Your choice will depend heavily on your budget constraints and the layout of your specific parcel.
Garage Conversions
Transforming an existing garage is typically the most cost-effective way to create an accessory dwelling. The structure is already in place, meaning you save significantly on framing and foundation costs. However, you will need to upgrade the insulation, plumbing, and electrical panels to meet residential building codes. This option is incredibly popular in urban neighborhoods where expanding the overall building footprint is not physically possible.
Planning and Financing Your Project
Thorough planning is the foundation of any successful real estate development or home improvement project. You need accurate pricing estimates from multiple contractors to ensure your budget aligns with current market realities. Securing the right financing early prevents costly delays once construction is finally underway. I am dedicated to helping every client navigate these financial steps with complete confidence and clarity.
Budgeting for Construction
Construction costs fluctuate based on the cost of materials, labor availability, and the complexity of your chosen design. It is wise to set aside a contingency fund of at least fifteen percent to cover unexpected expenses during the build. Upgrading electrical panels or replacing old sewer laterals are common surprises that can quickly inflate your initial budget. Honest, upfront cost analysis will save you from major headaches down the road.
Securing Funding
Many homeowners utilize cash-out refinances or home equity lines of credit to fund their secondary unit construction. Alternatively, specialized renovation loans base your borrowing power on the projected future value of the completed property. Speaking with a qualified mortgage broker will help you identify the most advantageous lending product for your specific situation. Finding the right financial partner is just as important as finding the right general contractor.
Frequently Asked Questions About ADUs
Clients often bring me the same valid questions regarding local zoning and construction timelines. First, people ask how long the entire process takes from initial design to final inspection. Generally, you should expect the project to take anywhere from eight to fourteen months, depending on city permit queues. Second, clients want to know if they are required to provide additional parking spaces for their new tenants. Fortunately, recent state laws have eliminated parking requirements for units located within a half-mile of public transit.
Start Your Real Estate Journey 🏡
Whether you are looking to buy a property with expansion potential or want to upgrade your current home, professional guidance is crucial. I pair deep local market knowledge with steady negotiation to ensure your investments are protected and profitable. Backed by the NewTown Real Estate team at Adam King Real Estate Strategies, I am ready to help you unlock the full value of your real estate portfolio. If you are ready to take the next step, please reach out and contact us today. Let us build your future together in San Diego and beyond!